
Preserving History. Inspiring Culture. Creating Experiences.
Preserving History. Inspiring Culture. Creating Experiences.
our story
About Julie & Vasilis
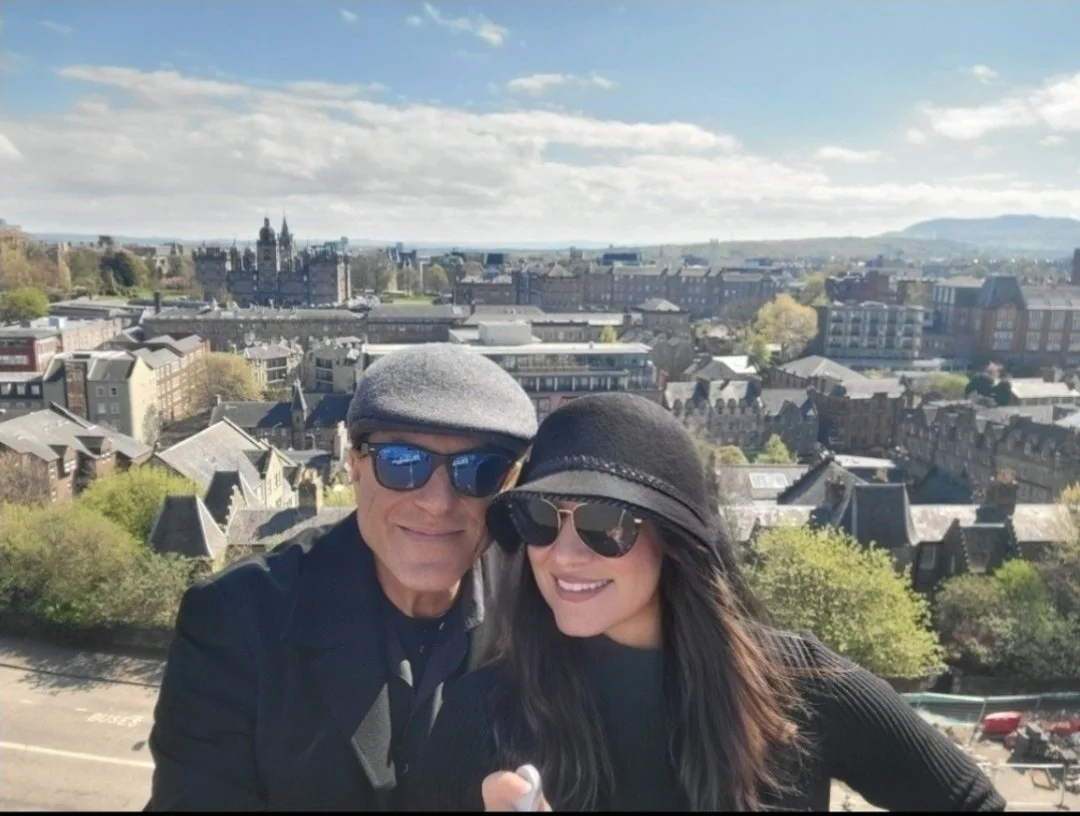
Life & Business Partners
Owners of The
Carnegie on Main
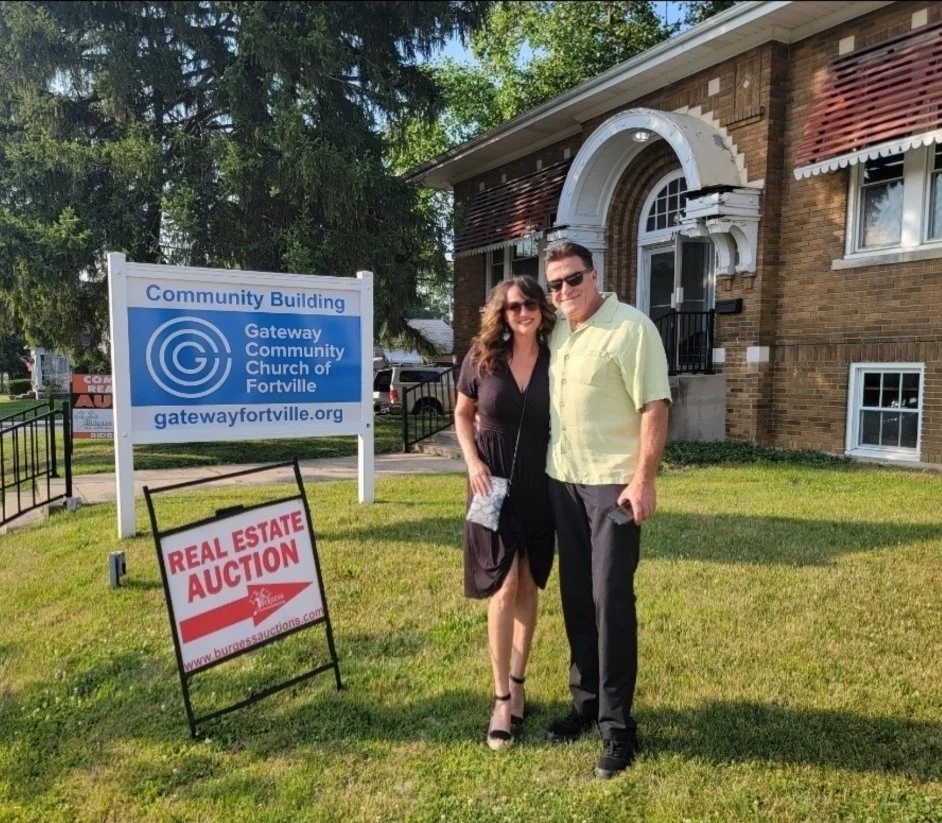
Welcome to The Carnegie on Main.
When we walked through the doors of the dilapidated Fortville Carnegie Library to attend the auction in July 2023, we had the same vision—to breathe new life into this historic building. We wanted to restore its legacy, enrich its story, and reimagine it as a cultural arts and event center that brings people together through history, art, and community.
Since 2023, we’ve worked closely with architects, engineers, and designers to create a space that honors the building’s heritage while giving it new life. Construction has begun and is a slow process. We realize it currently looks nothing like the final result, but we will have a beautiful building soon. Dr. Makris is overseeing specialized local professionals until the exterior is finished. We appreciate the community's patience with the construction process as we work on matching brick and ordering windows, doors, quoins, dentil work, parapets, etc. It all takes time, but we hope to complete the exterior by the end of 2026, provided all materials arrive on time.
-
Our vision is to position The Carnegie on Main as a premier cultural hub in Indiana, renowned for its immersive, thematic experiences and unparalleled event services.
In the philanthropic spirit of Andrew Carnegie, The Carnegie on Main will also be home to Elevate Fortville, a nonprofit organization dedicated to expanding access to education for Fortville students.
-
Our mission is to provide a versatile, historic, and engaging venue that connects people through meaningful experiences—celebrations, performances, exhibitions, classes, and community gatherings—while keeping the philanthropic spirit of Andrew Carnegie alive by expanding access to education for Fortville students.
-
In August 2025, thanks to the dedication of the Gateway Community Church in Fortville (the building’s previous owner), the Fortville Carnegie Library was officially added to the National Register of Historic Places. We supported the process and are deeply grateful for the years of work that made this recognition possible.
Although the original Carnegie Library in Fortville was designed in a simple Craftsman architectural style, we have chosen to enhance the architectural style to reflect a more worldly venue.
Dr. Vasilis Makris and Julie Ann Bandy have been life partners for 22 years, bringing a unique blend of creativity, expertise, and perspective to every project they pursue. Together, they share a deep appreciation for history, culture, the arts, memorable experiences, and strengthening the communities around them. Those values are at the heart of The Carnegie on Main.
As fusion partners, Julie and Vasilis combine complementary strengths to imagine, design, and bring ambitious ideas to life. Their work at The Carnegie on Main reflects a commitment to preserving the past while creating a vibrant place for art, culture, and community to thrive.
Dr. Vasilis Makris
Dr. Vasilis Makris is a physician, entrepreneur, and visionary whose career has been defined by innovation, precision, and a commitment to excellence. Originally from Athens, Greece, he came to Indiana in 1979 to pursue his education, earning degrees from Valparaiso University, Loyola University Chicago, and the Indiana University School of Medicine before completing his ophthalmology residency at Indiana University Medical Center.
In 1993, he founded Makris Vision Group in Muncie, building one of the region's leading independent ophthalmology practices and later developing an accredited ambulatory surgery center. Beyond medicine, Dr. Makris has designed neighborhoods, medical facilities, surgical centers, commercial properties, and custom homes, bringing the same attention to detail and high standards to every project.
His appreciation for craftsmanship, timeless design, and preservation extends well beyond his medical career. From restoring historic landmarks to curating a collection of rare European automobiles, Dr. Makris approaches every endeavor with purpose and an eye for enduring quality. That perspective continues to shape The Carnegie on Main as a place where history and culture are thoughtfully preserved and shared.
Julie Ann Bandy
Julie has spent the last 36 years transforming movement into meaningful experiences through dance, design, culture, and storytelling. As a competitive dancer, she earned numerous national and international titles, establishing an early foundation that led her to refine her artistry through formal training at Interlochen Arts Academy and the North Carolina School of the Arts. Her professional career has spanned performance, direction, and choreography across professional companies, televised productions, concerts, festivals, and nationally recognized events. Her work has been featured by major media outlets and organizations, reflecting a lifelong commitment to artistic excellence, creative leadership, and the power of the performing arts to inspire and connect communities.
While her performance career earned national recognition, Julie's greatest passion has always been teaching dance. As an instructor, mentor, choreographer, artistic director, entrepreneur, and creative leader, she has owned and operated a performing arts center, contributed to university dance programs, designed inspiring interiors, and curated cultural experiences and immersive events rooted in artistry, intention, and connection.
With a Bachelor of Science in Organizational Leadership from the University of Indianapolis, Julie blends artistic vision with thoughtful leadership to create spaces that bring people together. Today, she continues to shape experiences that foster curiosity, deepen connection, and create a lasting sense of place.
Together, Dr. Vasilis Makris and Julie Ann Bandy believe The Carnegie is more than a restored landmark. It is a place where history, art, architecture, and community come together to inspire connection for generations to come.
Honoring History. Inspiring Culture. Creating Connection.
honoring a legacy
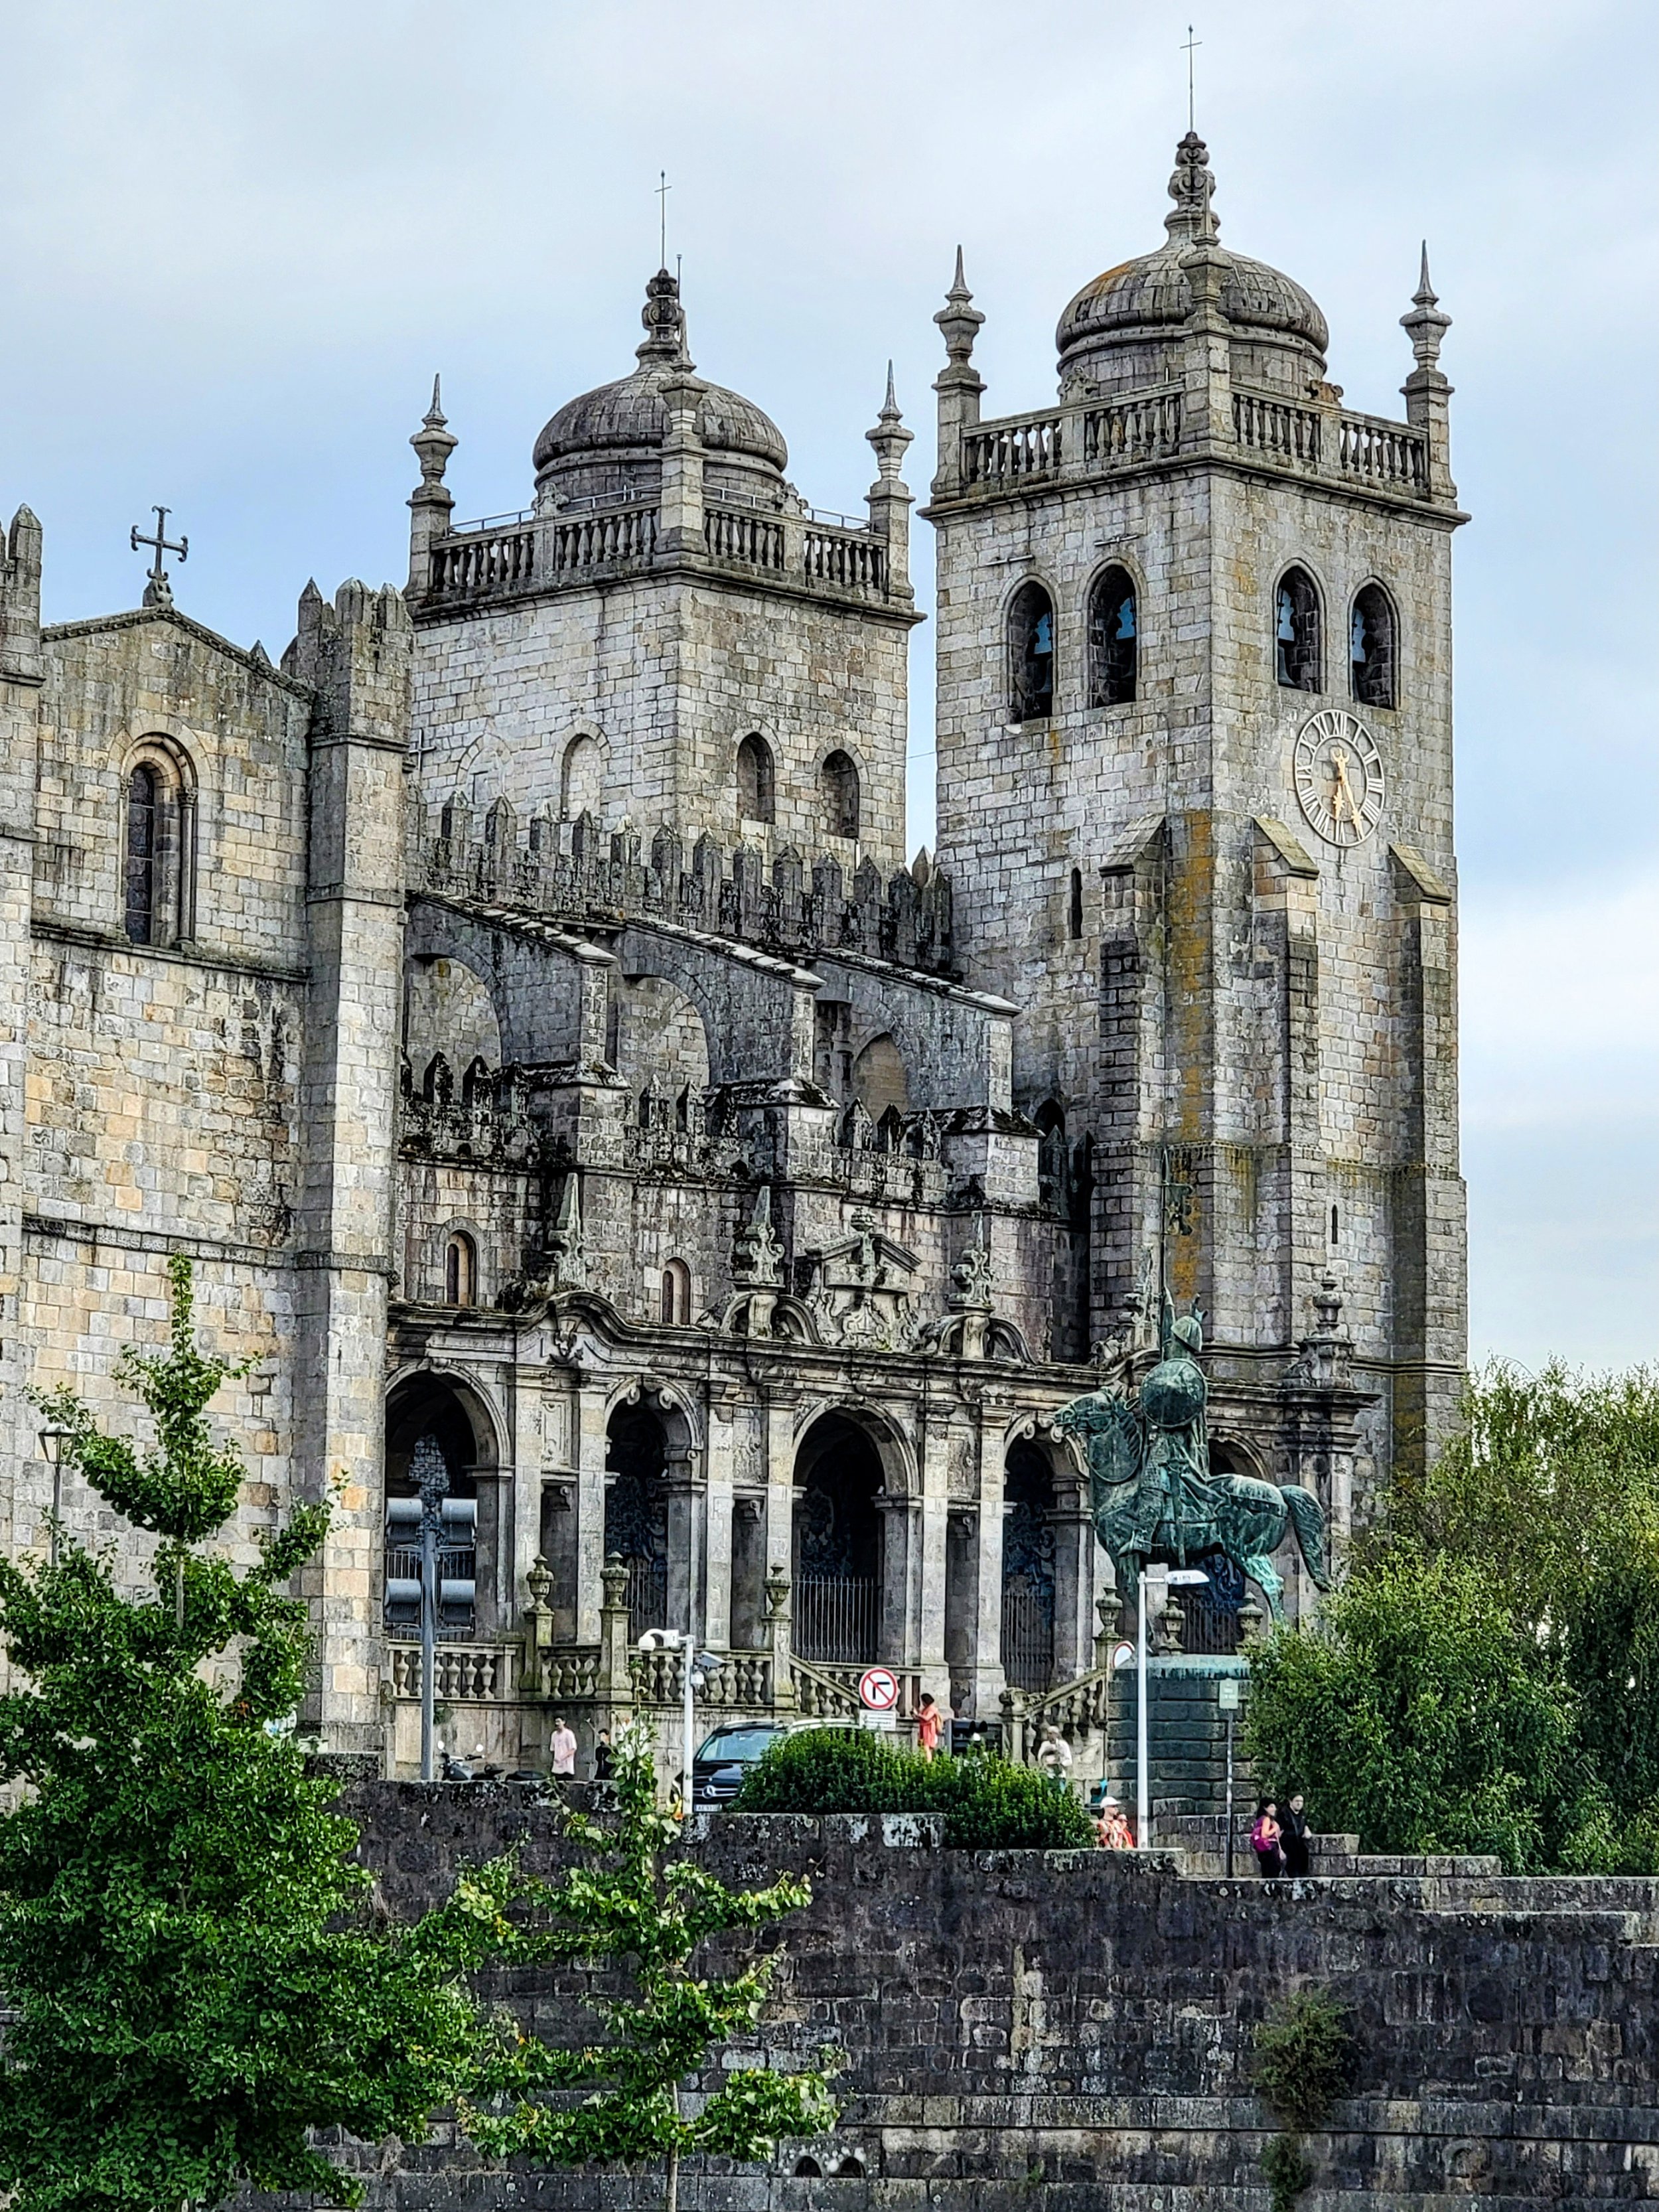
Preserving the spirit of Andrew Carnegie has been important to us from the beginning. His mission—giving communities access to education, art, history, and culture—aligns closely with our own. To better understand and honor his legacy, we have traveled the world to research Carnegie institutions and libraries. We traveled to Dunfermline, Scotland, his birthplace, to see his humble beginnings and experience the original Carnegie Library. We traveled to Pittsburgh’s Carnegie Music Hall Foyer, which has inspired much of our interior direction.
We plan to preserve the original structure while enhancing its historical character. This includes restoring the front arch, replacing the aluminum door with a custom wrought-iron castle-style door, adding stone balusters, a circular paver patio, keystones, dentil work, and brick and stone façade details that blend the original architecture with the expansion. When completed, the center will encompass approximately 10,260 square feet across two floors.We will continue posting updates as the project progresses, and we look forward to opening our doors in 2027.
What’s coming
The Carnegie on Main will feature a beautifully reimagined upper floor that includes a fireside lounge, leather seating along the original windows, café tables, and a handcrafted Scottish bar made from the tree removed during construction. The centerpiece of this level is the grand ballroom—3,630 square feet of open-span space with 16-foot arched ceilings, chandeliers, crown molding, columns, and 2 ADA bathrooms.
The lower level will offer an additional 1,300-square-foot event space, along with a bridal suite, groom’s den, six restroom stalls, a caterer’s warming kitchen, a staff locker room, an office, and full accessibility through ADA lifts. On specific days, the building will also serve as a welcoming community space where guests can enjoy coffee or tea, browse exhibits, or relax by the fireplace.